







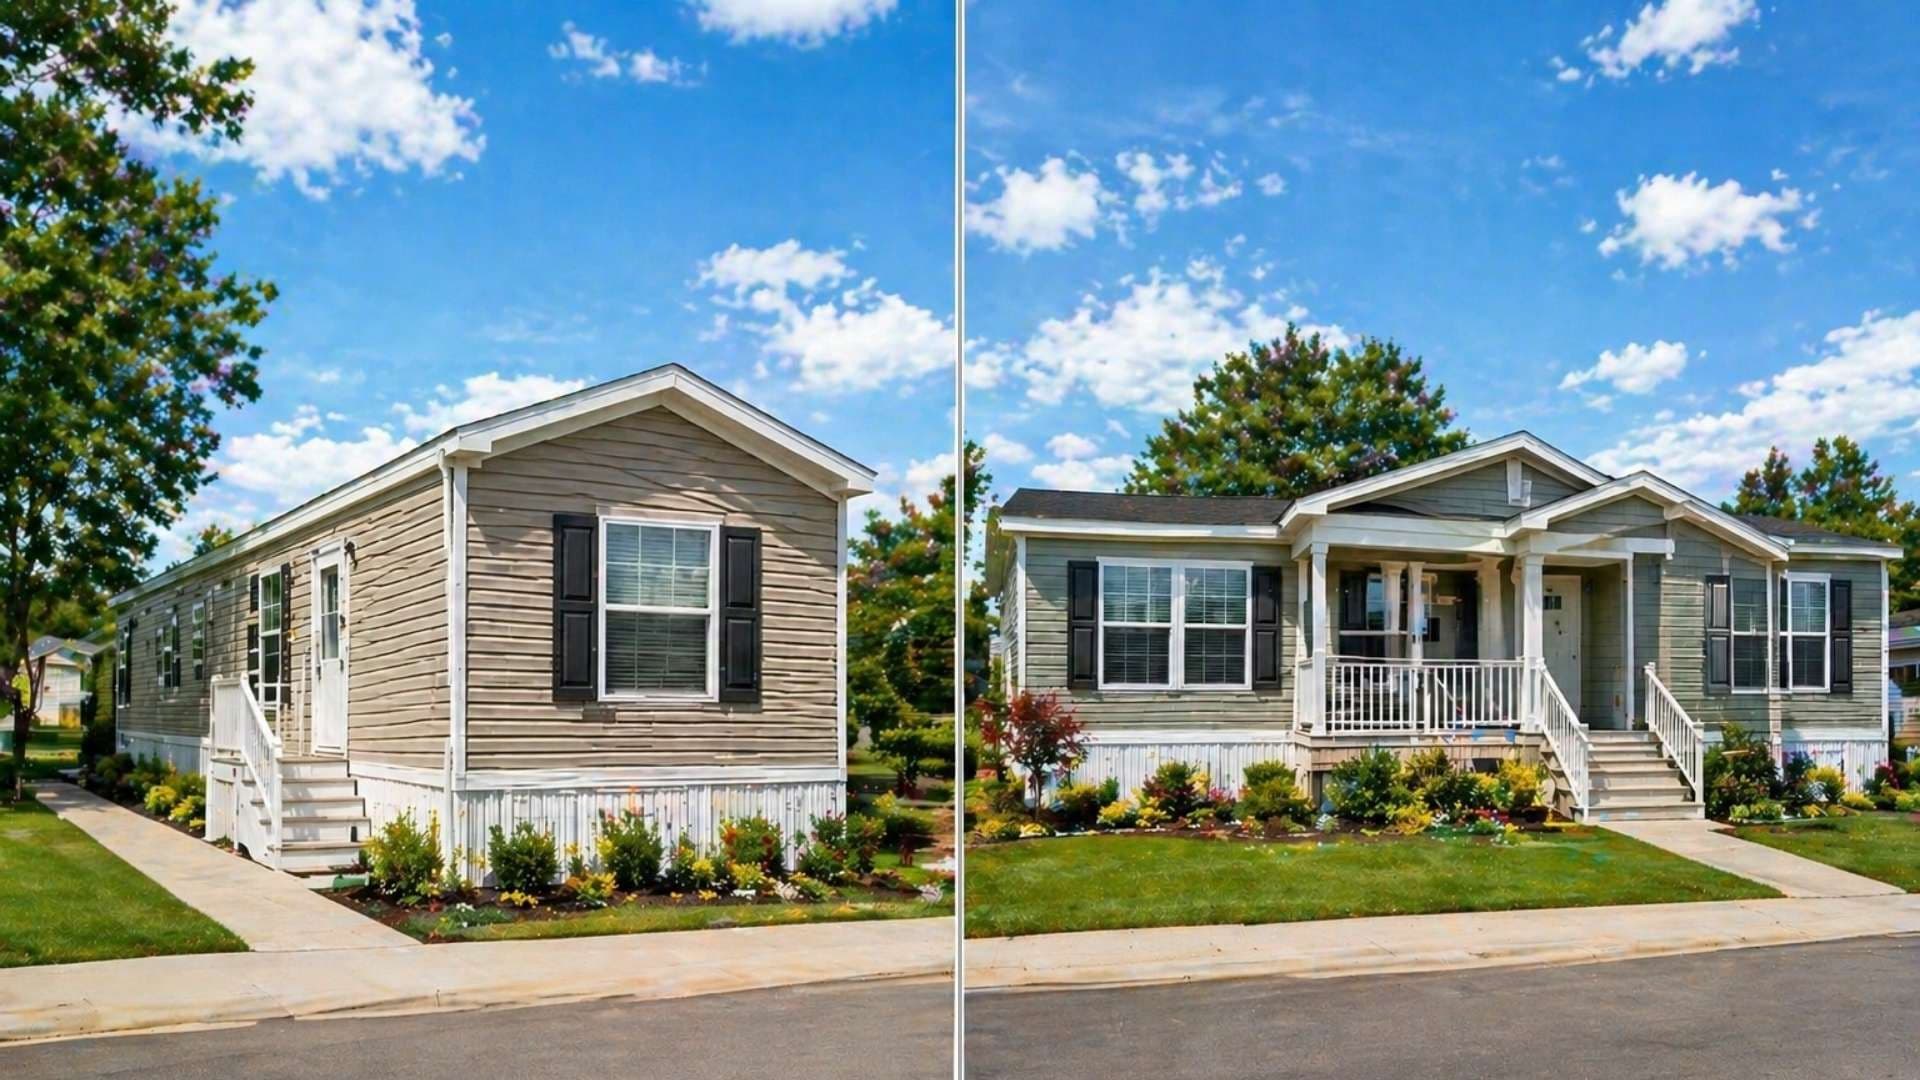


Every Chicago neighborhood has its own architectural fingerprint. Walk through Beverly and you'll pass block after block of brick bungalows. Logan Square leans into stately two-flats and Victorian flourishes. Oak Park is practically an open-air museum of Prairie-style homes, many shaped by Frank Lloyd Wright and the architects who worked alongside him.
These houses aren't just pretty backdrops for a walk around the block. The types of houses tell you how Chicago families lived, how builders scrambled to keep up with a booming city, and how design tastes shifted from one decade to the next.
The Great Chicago Fire of 1871 changed all of that almost overnight. According to Encyclopaedia Britannica, it destroyed roughly 17,450 buildings and caused an estimated $200 million in damage, leaving about 100,000 people without a home. In the rebuilding that followed, brick, stone, and other fire-resistant materials became the new standard.
At the same time, the city's population was exploding. Historical population tables from the U.S. Census Bureau show just how fast major American cities were growing in this era: Chicago alone went from about 299,000 residents in 1870 to more than 3.3 million by 1930. Builders had to keep pace, putting up practical homes for working families, grander residences for wealthier buyers, and flexible multifamily buildings for everyone in between.
The result is one of the most varied residential landscapes in the country. Here's how to recognize Chicago's most iconic house styles, and what makes each one worth a second look.
Chicago Architecture: Iconic House Styles and How to Spot Them
Chicago architecture is about more than just its famous skyline. It's the houses, block by block, style by style, that really tell you about the city's culture, taste, and way of life.
Chicago Bungalows
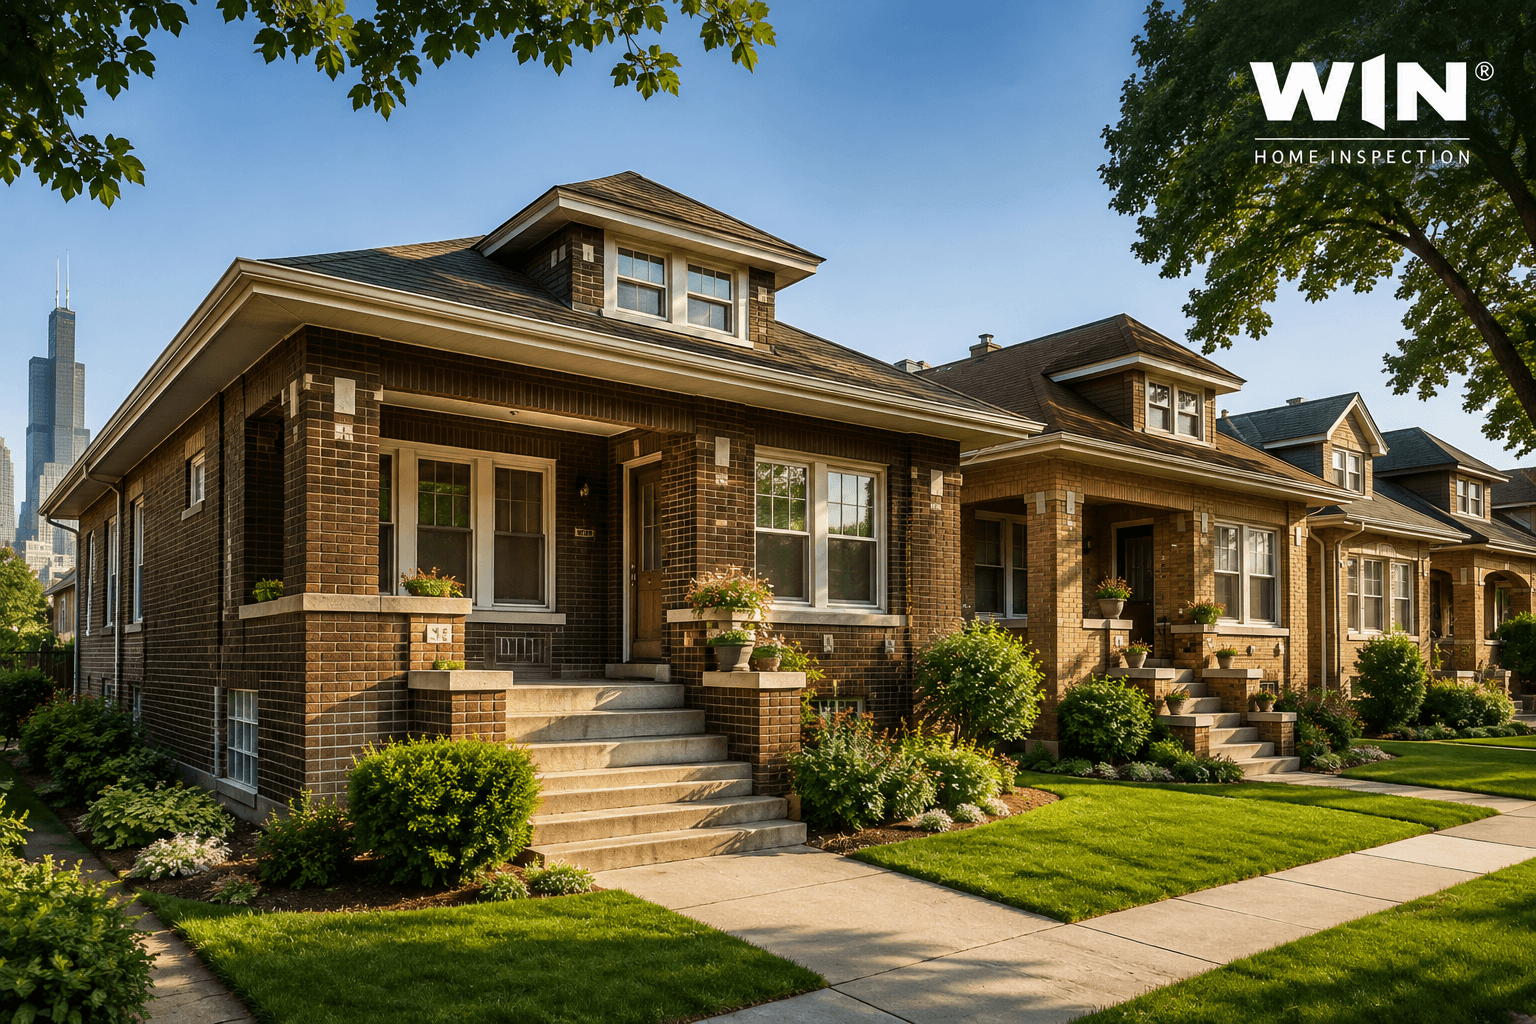
A Chicago bungalow is typically a compact, one-and-a-half-story brick home built sometime between 1910 and 1940. For working- and middle-class families, these houses were often the most affordable way into homeownership.
The Historic Chicago Bungalow Association estimates more than 80,000 of these homes still stand in a broad ring around the city, an area most people just call the Bungalow Belt.
Why Chicagoans embraced it
Bungalows were sturdy, and their design was easy to repeat on narrow city lots, which is exactly what made them so popular. Standard floor plans kept costs down, while brick patterns and art glass gave each block a bit of personality. The bungalow remains one of the most recognizable symbols of Chicago architecture.
Common features
- One-and-a-half stories with a low, wide shape
- Brick walls, often in red, brown, or tan
- A gently sloped roof with broad eaves
- A raised basement with windows above ground
- A front dormer that brings light into the upper level
- Decorative art glass near the entrance
How to spot one
Keep an eye out for a low brick house that looks wider than it is tall. A front dormer typically pokes through the roofline; the entrance often sits slightly off-center, and the brickwork sometimes plays with contrasting colors or small decorative patterns.
Where to find them
You'll spot plenty of them in Portage Park, Beverly, Marquette Park, Auburn Gresham, Jefferson Park, and Norwood Park.
Greystones
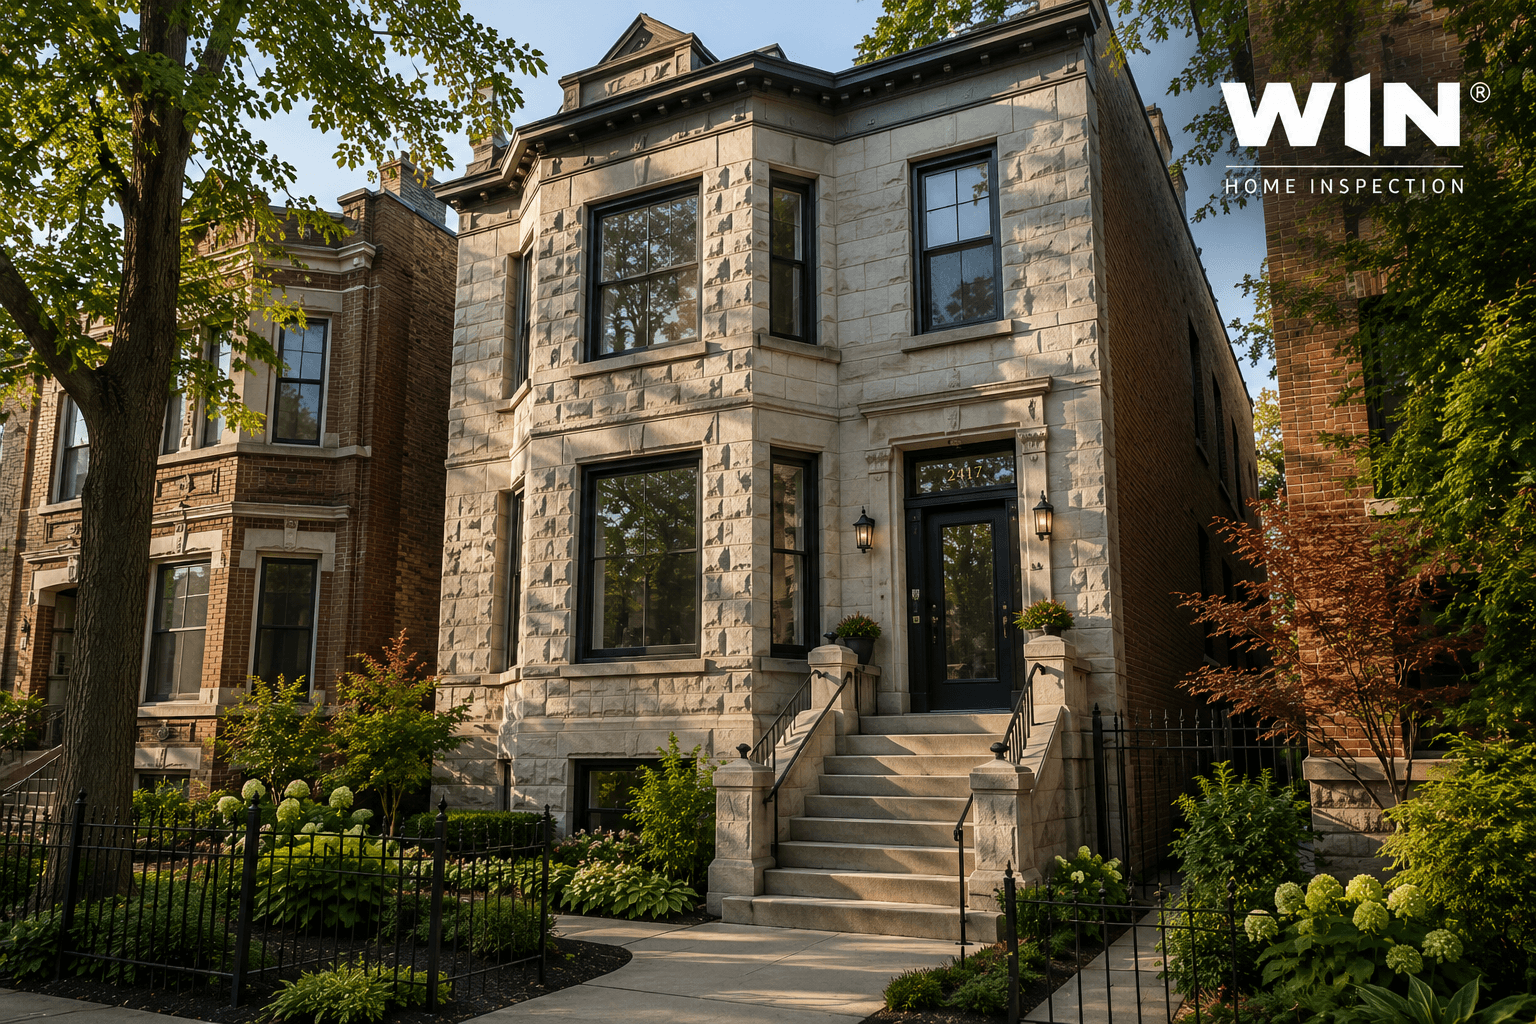
A greystone is a Chicago home (or sometimes a small apartment building) with a street-facing facade made of gray limestone, most of them built between the 1890s and 1920s.
That stone front gave the buildings a solid, almost stately look. Builders usually save money by switching to brick on the sides and back, where passersby wouldn't notice.
Why limestone mattered
Limestone brought both durability and the presence of a grand stone residence, even on a narrow city lot. Depending on the building, a greystone might hold a single home or several separate units. Greystones are still among the most photographed examples of Chicago architecture.
Common features
- A light gray limestone facade
- Two or three stories on a narrow lot
- A raised entrance with stone steps
- Projecting bay windows
- Decorative stonework around windows and doors
- A flat roof with a cornice or parapet
How to spot one
Start with the facade: greystones often line up in long, visually connected rows. Bay windows, raised entries, and detailed window surrounds are other good clues.
Where to find them
You'll find plenty of surviving greystones in North Lawndale, Bronzeville, Woodlawn, Austin, and Humboldt Park.
Two-Flats
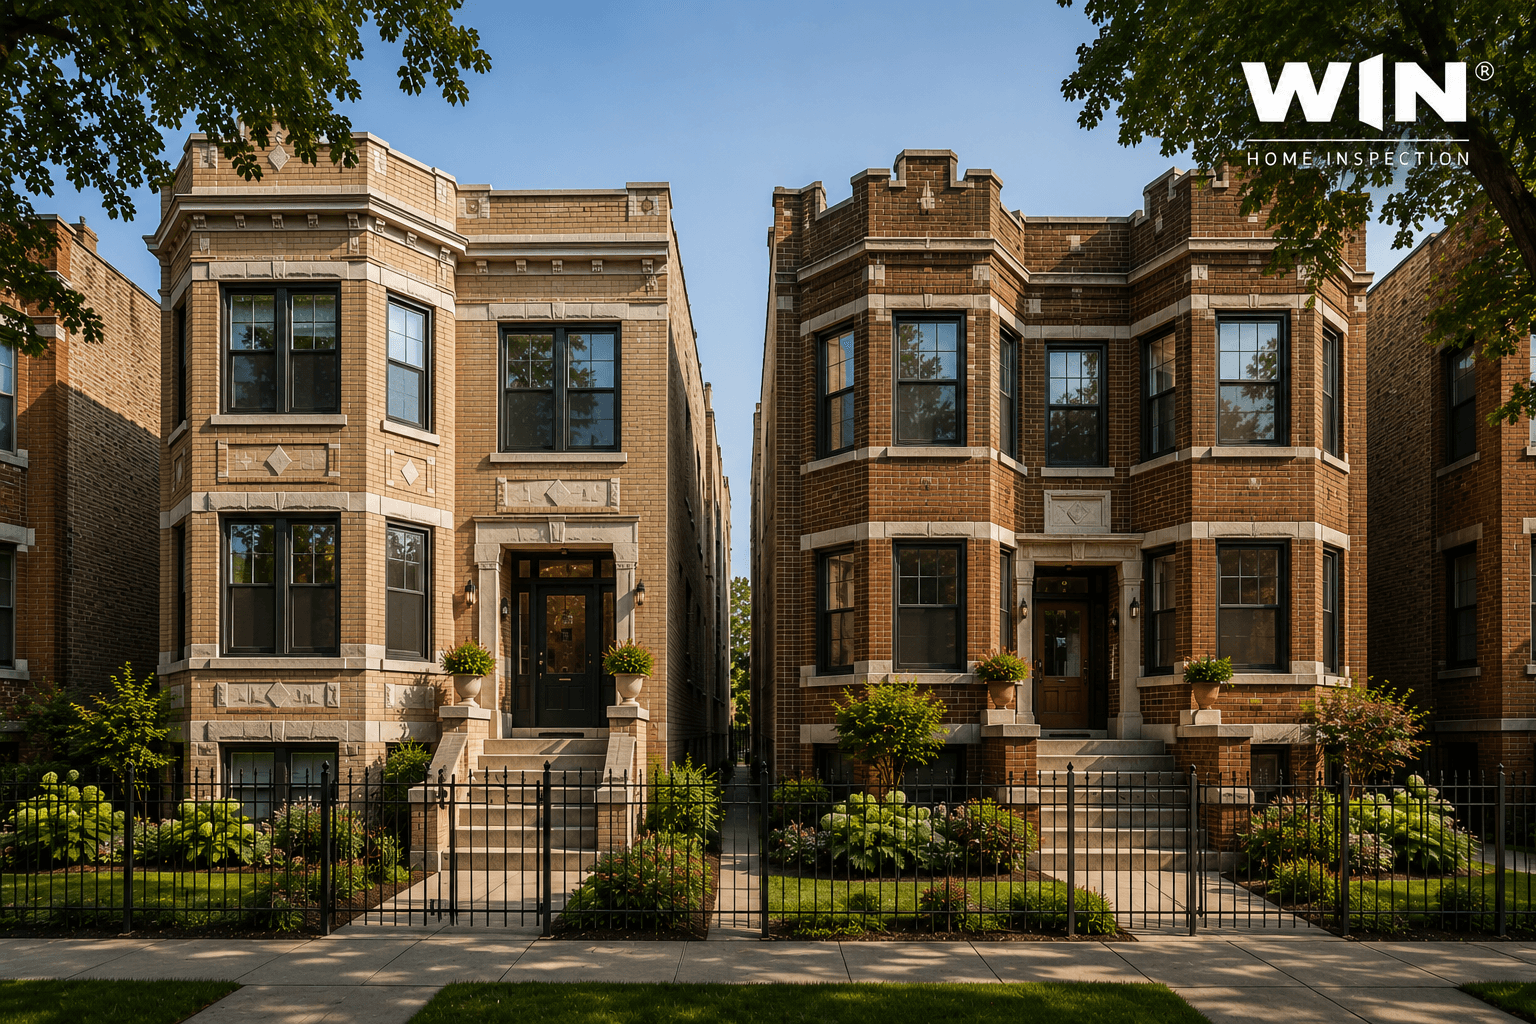
A two-flat is a residential building split into two separate homes, usually one per floor. Most of Chicago's two-flats went up between the early 1900s and the 1930s.
That layout gave owners real flexibility: a family might live in one unit and rent out the other, or keep relatives close by without everyone sharing the same living space.
Built for flexibility
Two-flats made efficient use of narrow lots and let owners offset their costs with rental income. You'll see everything from plain brick buildings to elaborate limestone residences built this way. The two-flat remains a defining feature of residential Chicago architecture.
Common features
- Two full living units stacked vertically
- Repeated window patterns on each floor
- Separate entrances, doorbells, or mailboxes
- Brick or limestone construction
- A flat roof with a modest cornice
- Stacked rear porches or stairs
How to spot one
Look for two matching floors with the same window pattern. Separate doorbells, mailboxes, or entrances are usually a giveaway that you're looking at a two-unit layout. Keep in mind that “two-flat” describes how a building is used, while “greystone” describes its facade. A single property can be both at once.
Where to find them
Two-flats show up all over the city, especially in Logan Square, Avondale, Albany Park, Pilsen, and Rogers Park.
Prairie-Style Homes
Prairie-style architecture got its start in the Chicago area around the turn of the 20th century. Its low roofs and long horizontal lines were meant to echo the flat Midwestern landscape around it.
Frank Lloyd Wright became the movement's most famous name, though he wasn't working alone: George W. Maher, Walter Burley Griffin, and Marion Mahony Griffin were all part of the Prairie School too.
Designed for the Midwest
Prairie architects wanted American homes to feel like they belonged to the Midwestern landscape. Out went tightly divided interiors; in came open spaces, natural materials, and details built right into the architecture itself. The style remains one of the most influential contributions to Chicago architecture.
Common features
- Strong horizontal lines
- Low-pitched roofs with deep eaves
- Wide bands of windows
- Art glass with geometric patterns
- Open, flowing interior spaces
- Brick, wood, and stone in natural finishes
- Built-in shelves, seating, or cabinetry
How to spot one
Prairie homes seem to hug the ground rather than rise up from it. Their rooflines stretch outward; windows cluster in horizontal groups, and broad chimneys feel like they're anchoring the whole structure in place.
Where to find them
Oak Park has an exceptional collection of Wright-designed buildings, including his own Home and Studio. River Forest, Hyde Park, and Beverly also have notable Prairie-style homes worth seeking out.
Victorian and Old Victorian-Style Homes
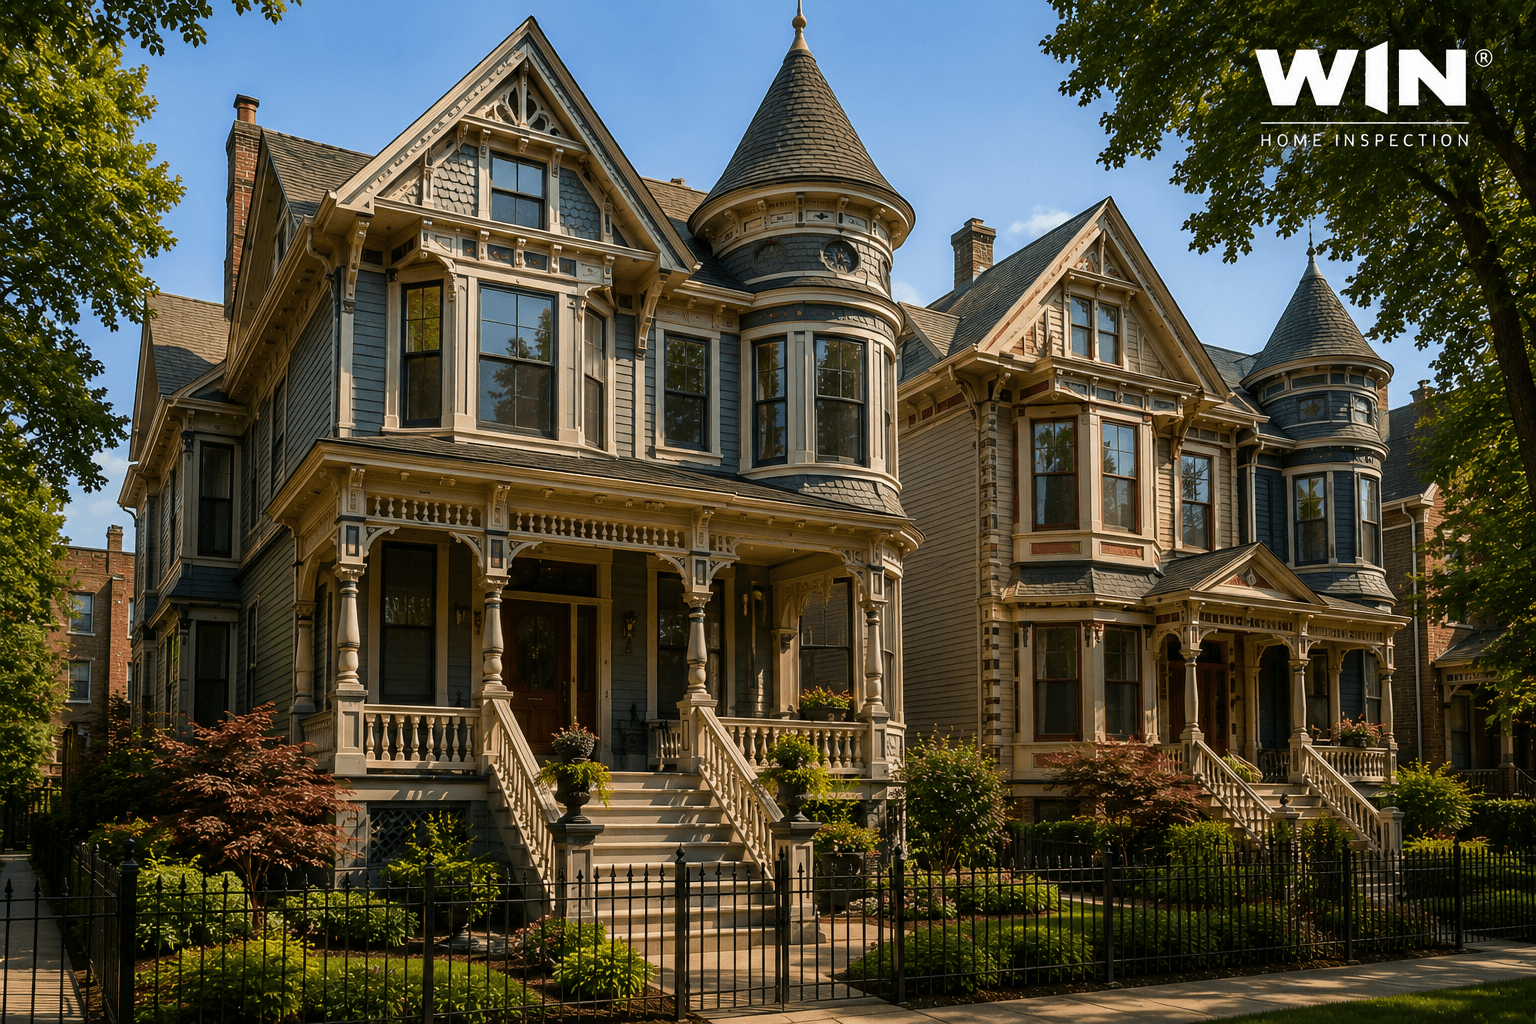
“Victorian” is really an umbrella term for several architectural styles that were popular during Queen Victoria's reign. In Chicago, most examples date from the 1870s through the early 1900s, and the category covers everything from Queen Anne to Italianate to Second Empire homes.
Decoration with purpose
Victorian homes celebrate individuality: varied rooflines, towers, porches, and detailed trims all working together. Plenty of Chicago examples pair solid masonry construction with genuinely elaborate ornamentation. These houses add a distinctly ornate chapter to Chicago architecture.
Common features
- Steep roofs with multiple gables
- Asymmetrical facades
- Towers, turrets, or projecting bays
- Decorative trim around porches and rooflines
- Tall, narrow windows
- Contrasting paint colors on wood-frame homes
How to spot one
Look for visual variety. A Victorian home almost never has a simple, balanced front. Different roof shapes, window sizes, and decorative flourishes all compete for attention across the facade.
Where to find them
Old Town, Wicker Park, and the Gold Coast are home to some of Chicago's best-known Victorian houses.
Mid-Century Modern Homes
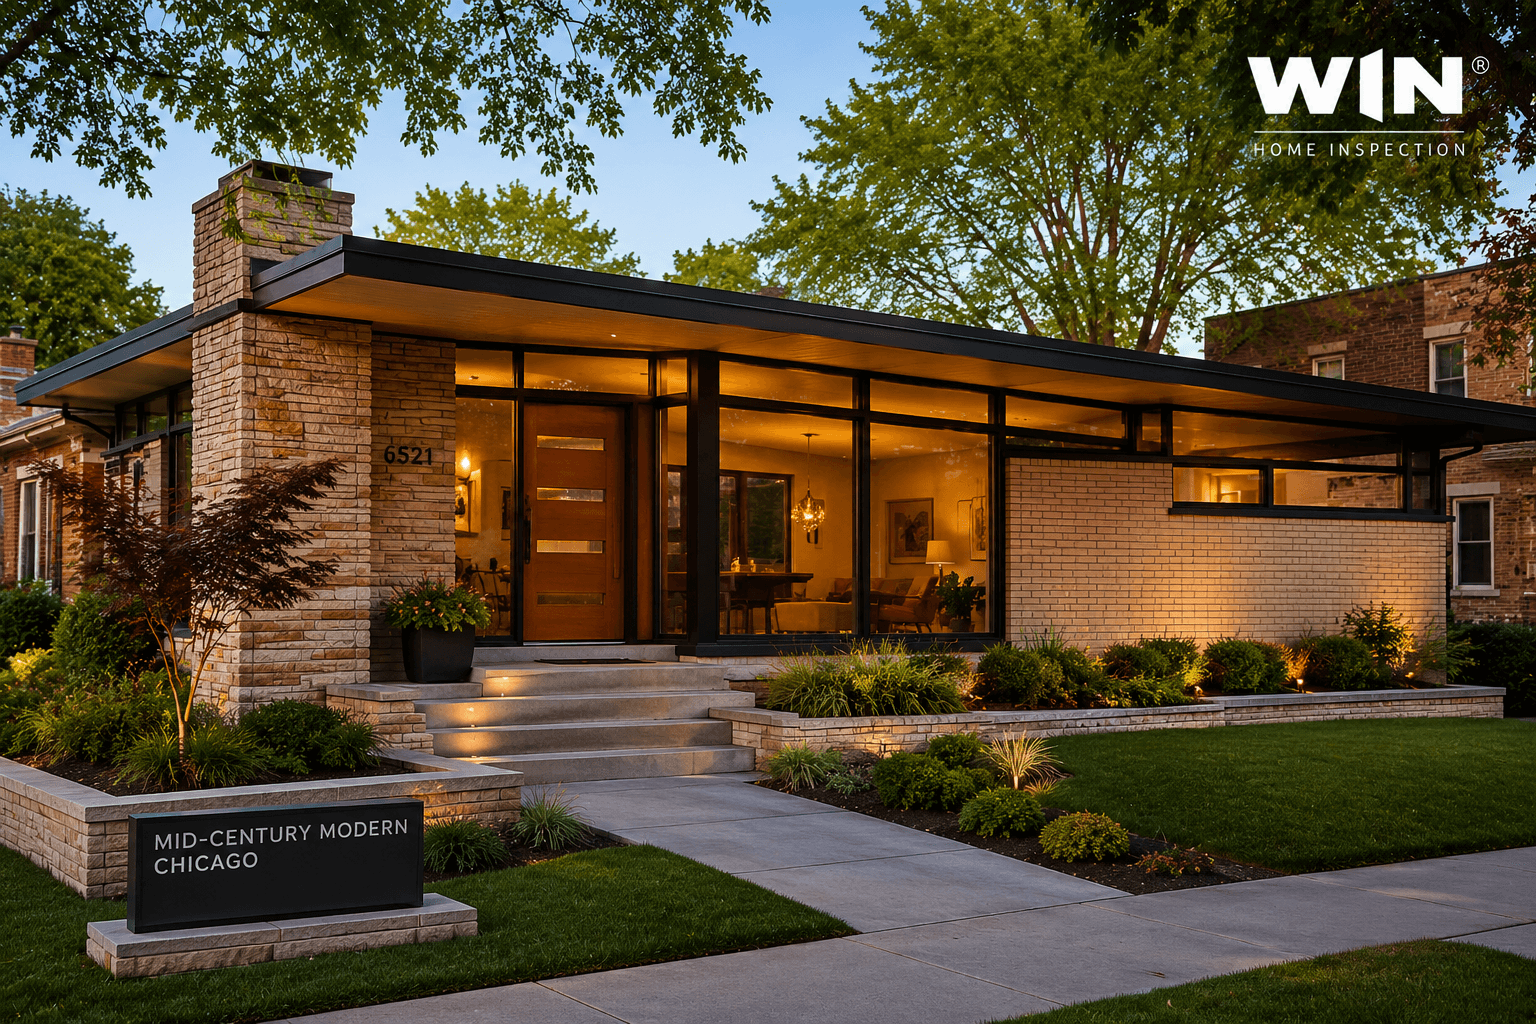
Mid-century modern homes were mostly built from the 1940s through the 1960s, and they favor simple forms, open interiors, and a strong connection between indoor and outdoor space.
Chicago's modernist streak owes a lot to architect Ludwig Mies van der Rohe and the Illinois Institute of Technology. The movement leaned into visible structure, modern materials, and very little ornamentation for its own sake. Mies van der Rohe's influence still shapes how people think about Chicago architecture today.
Function comes first
Large windows let in plenty of daylight, and open layouts kept living spaces connected rather than boxed off. Steel, glass, brick, and wood were often left visible instead of being hidden behind decorative finishes.
Common features
- Flat or very low-pitched roofs
- Large windows or walls of glass
- Open floor plans
- Exposed brick, steel, or structural framing
- A close relationship with the landscape
- Minimal exterior decoration
How to spot one
Look for a low profile, big glass expanses, and simple geometric shapes. These homes often turn inward toward a courtyard or backyard instead of putting on a show for the street.
Where to find them
You'll find examples in Beverly, Morgan Park, Edgewater, Highland Park, and Glencoe.
Modern Homes in Chicago
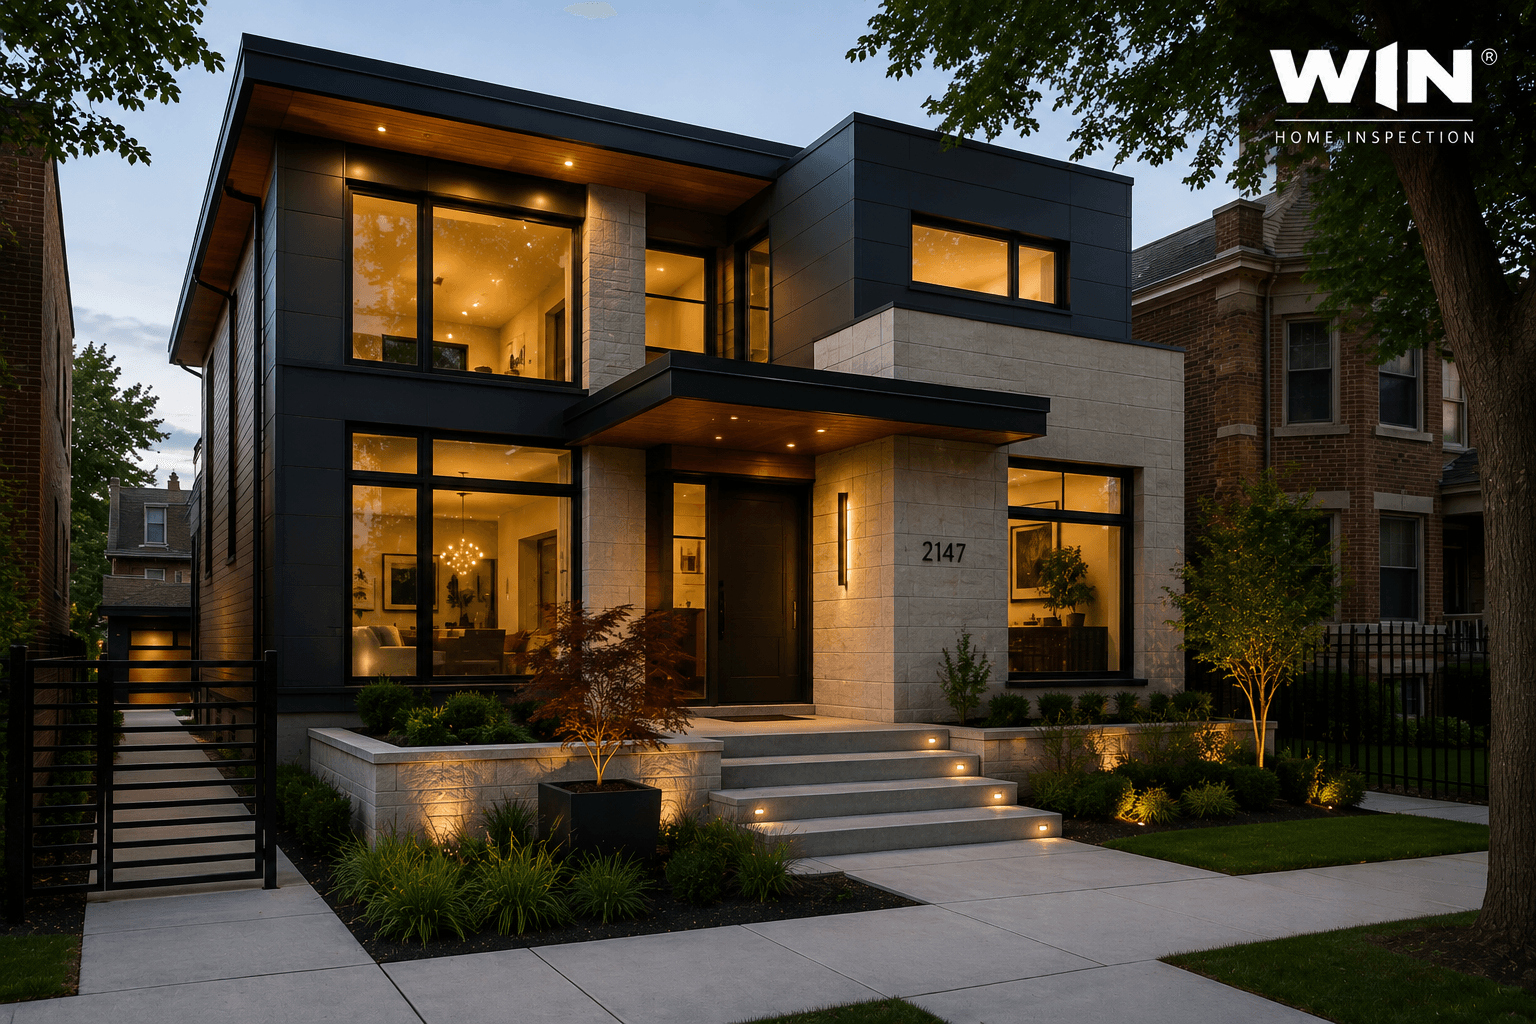
Today's modern Chicago homes tend to lean into bold shapes, big windows, and a mix of exterior materials. A lot of them are infill homes, squeezed onto narrow lots between much older properties.
Shaped by today's city
Contemporary architects have to juggle narrow lots, changing lifestyles, energy goals, and whatever's already on the block. Some new homes blend right in, while others stand out on purpose with glass, dark brick, and metal. These infill projects keep Chicago architecture evolving with the city.
Common features
- Flat or asymmetrical rooflines
- Brick, glass, metal, and fiber cement on one facade
- Oversized windows
- Open-concept interiors
- High-performance insulation and efficient systems
- Rooftop decks or terraces
How to spot one
Modern homes tend to have clean lines and almost no applied decoration. A boxy shape, large glass openings, dark exterior finishes, and a rooftop living area are all common giveaways.
Where to find them
Bucktown, Lincoln Park, West Town, and Logan Square all have a good number of modern infill homes.
Why a Home Inspection Matters for Chicago Homes
Beautiful Chicago architecture is easy to fall for, but a home's style won't tell you much about its actual condition. Chicago's older properties have often been updated many times over, by different owners working to different standards, and even newer homes can have installation defects or work that was never quite finished.
The U.S. Environmental Protection Agency notes that homes built before 1978 are more likely to contain lead-based paint. The U.S. Department of Energy estimates that heating and cooling make up about half of a typical home's energy use, and in a city with cold winters and hot summers, that makes insulation, air sealing, and HVAC performance well worth checking closely.
A professional home inspection gives you a much clearer picture of the systems and components an inspector can actually access. A walk through of what goes into a home inspection can help you to figure the areas you should look at while buying a home. In Chicago specifically, it's worth paying extra attention to aging mortar, freeze-thaw damage, damp basements, older sewer lines, and electrical work that's been altered over the years. Depending on the property, an inspector may evaluate:
- Roofing, flashing, gutters, and visible drainage conditions
- Foundation walls, structural components, and signs of movement
- Electrical panels, outlets, wiring, and safety devices
- Supply pipes, drains, fixtures, and water heaters
- Heating, cooling, and visible ductwork
- Attics, basements, crawl spaces, windows, and doors
- Signs of moisture intrusion or poor ventilation
Inspection priorities can shift depending on the architectural style, too. A bungalow might have an aging roof, masonry issues, or a finished basement hiding older work underneath. A two-flat might have shared systems, multiple panels, or converted spaces. A Victorian home might mix older wiring or plumbing in with newer renovations. If you're considering a historic property, a guide to buying an older home covers additional points on structure, efficiency, roofing, plumbing, and electrical systems.
A modern home may call for closer attention to flat-roof drainage, exterior joints, and large window assemblies. Depending on the property's age, location, and visible condition, it might also be worth adding extra services. Furthermore, a guide to inspections you may need when buying a home can help you decide whether to go beyond a standard inspection.
Chicago's Homes Keep the City's History Alive
Chicago architecture is easy to admire from the sidewalk, but it gets a lot more interesting once you know why each style exists. Bungalows gave thousands of families a practical place to live. Two-flats made ownership, and multigenerational living, more manageable. Prairie homes introduced a design language that felt distinctly Midwestern.
Victorian, mid-century, and modern homes each added their own ideas to the same streets over time. That's why walking down a single Chicago block can feel like passing through several different eras at once.
If you're buying one of these homes, take the time to enjoy what makes it special, then look past the curb appeal. A professional home inspection can help you understand the home's actual condition, plan ahead for maintenance, and move forward with fewer surprises down the road.
Frequently Asked Questions
What style of house will I see most often in Chicago?
The Chicago bungalow is probably the city's most widespread and recognizable house type. More than 80,000 are estimated to still stand across the Bungalow Belt. Two-flats are a close second, making up a major part of the city's residential landscape. Both styles remain central to Chicago architecture.
How can I tell a bungalow from a Prairie-style home?
Both can have low roofs and horizontal lines, so it's an easy mix-up. A Chicago bungalow is usually a compact brick home on a narrow lot, with a raised basement and a front dormer. A Prairie home tends to be broader, with deeper eaves, grouped windows, and details that feel more integrated into the overall design.
What is the difference between a greystone and a two-flat?
“Greystone” refers to a building's gray limestone facade, while “two-flat” refers to two stacked residences. A property can technically be both, but plenty of greystones have a different unit count, and plenty of two-flats have brick facades instead of stone.
Do older Chicago homes need a special type of inspection?
Yes. Older Chicago homes need a standard inspection plus targeted testing. Asbestos, lead paint, outdated wiring, galvanized plumbing, sewer damage, and hidden mold deserve close attention. Inspectors should also check basement seepage, foundation movement, deteriorating tuckpointing, chimney damage, and poor insulation caused by Chicago’s freeze-thaw cycles and aging infrastructure.




Get the Latest Insights!
Sign up to stay up to date with latest tips, trends and updates from WIN.